

Services
Landscape Construction, Reimagined
Custom work, done once and done right. That’s how it should be.
Brandywine Designs is a landscape design and construction firm for those who expect more, from the materials, process, and the people they hire. Every project is one-of-a-kind, anchored by clear design intent and built with zero shortcuts.
We take on select projects each year throughout the Main Line and Brandywine Valley Region, each one custom-built and precisely managed start to finish.
Explore our core offerings below.

What We Build
•
What We Build •
Every service we offer supports one goal:
To create enduring outdoor spaces that feel as intentional as the home itself.

Landscape Design
The Foundation of Every Project
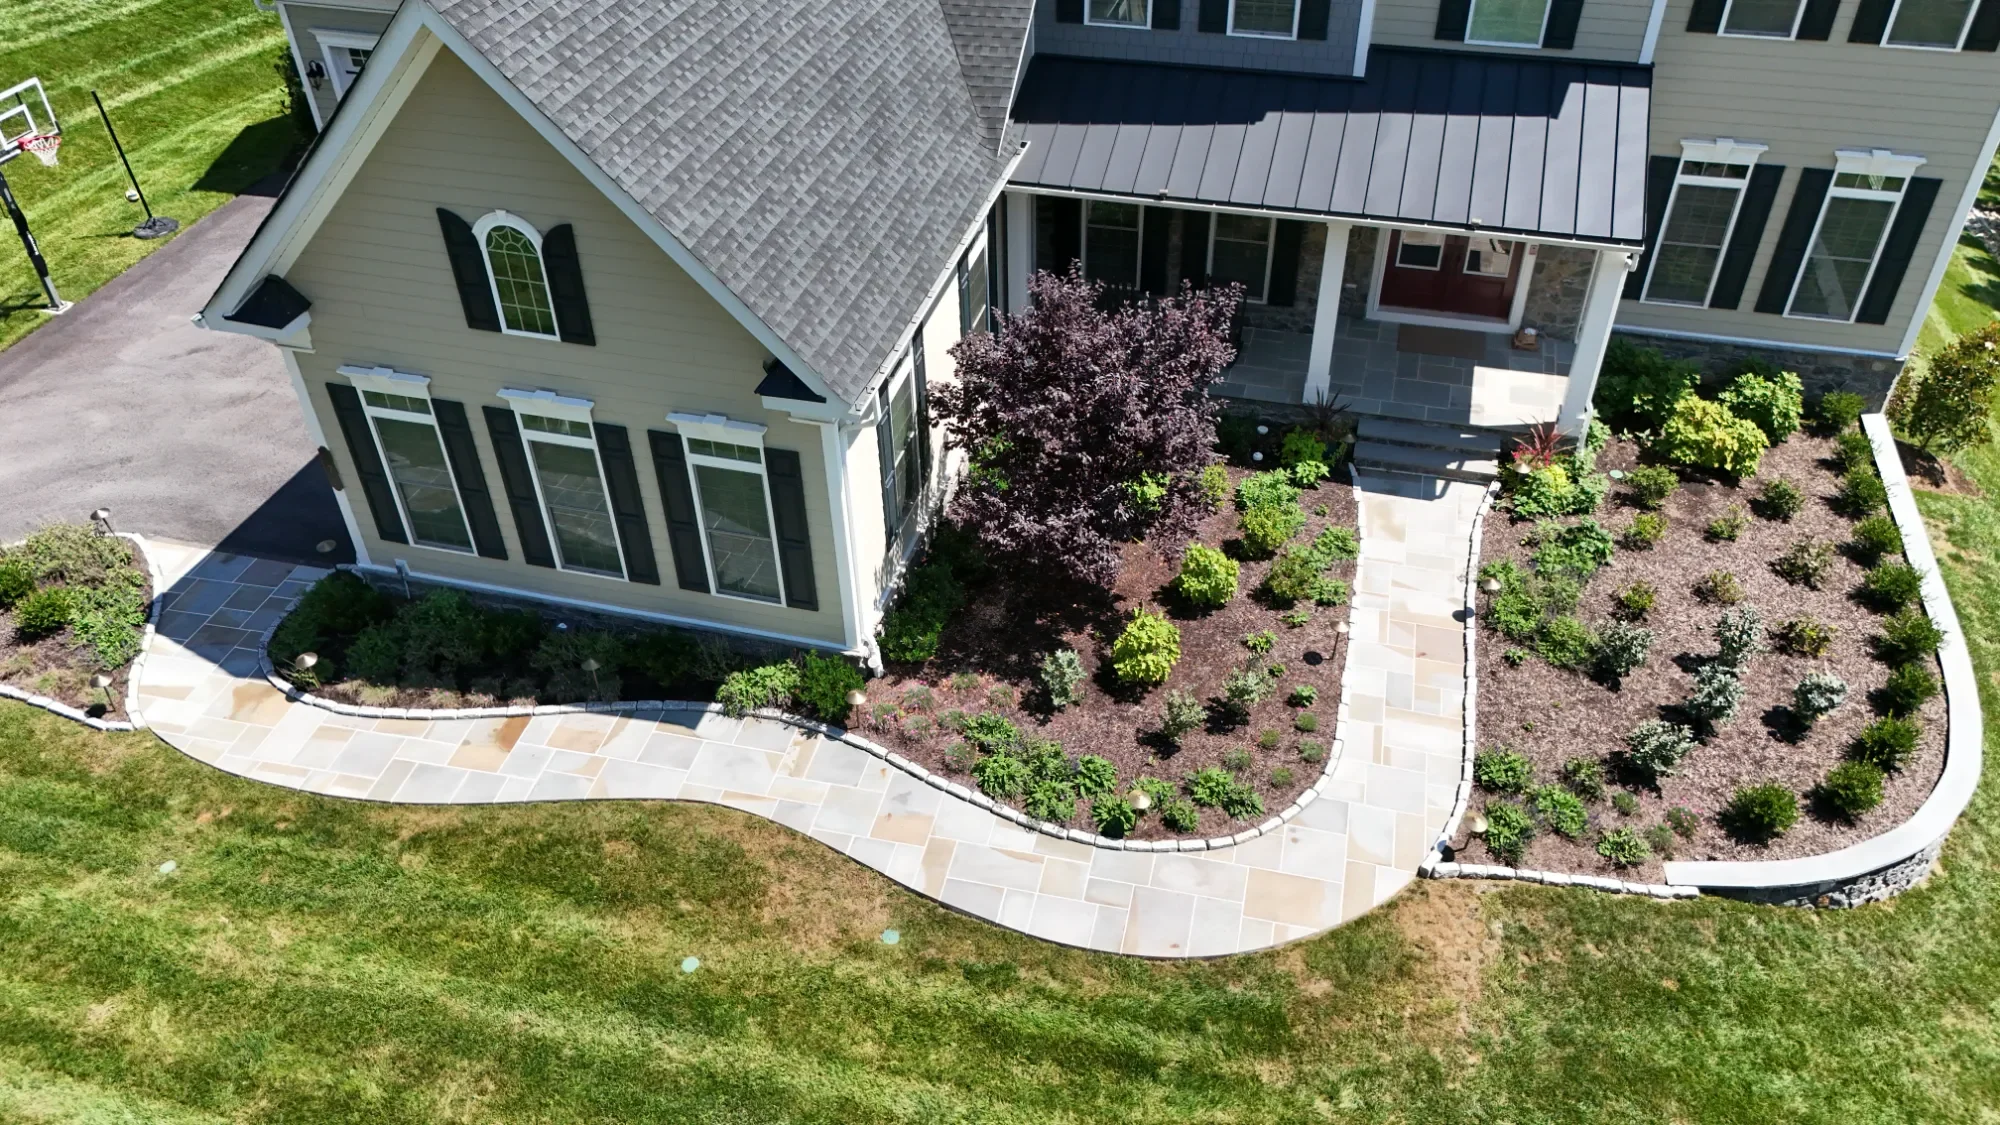
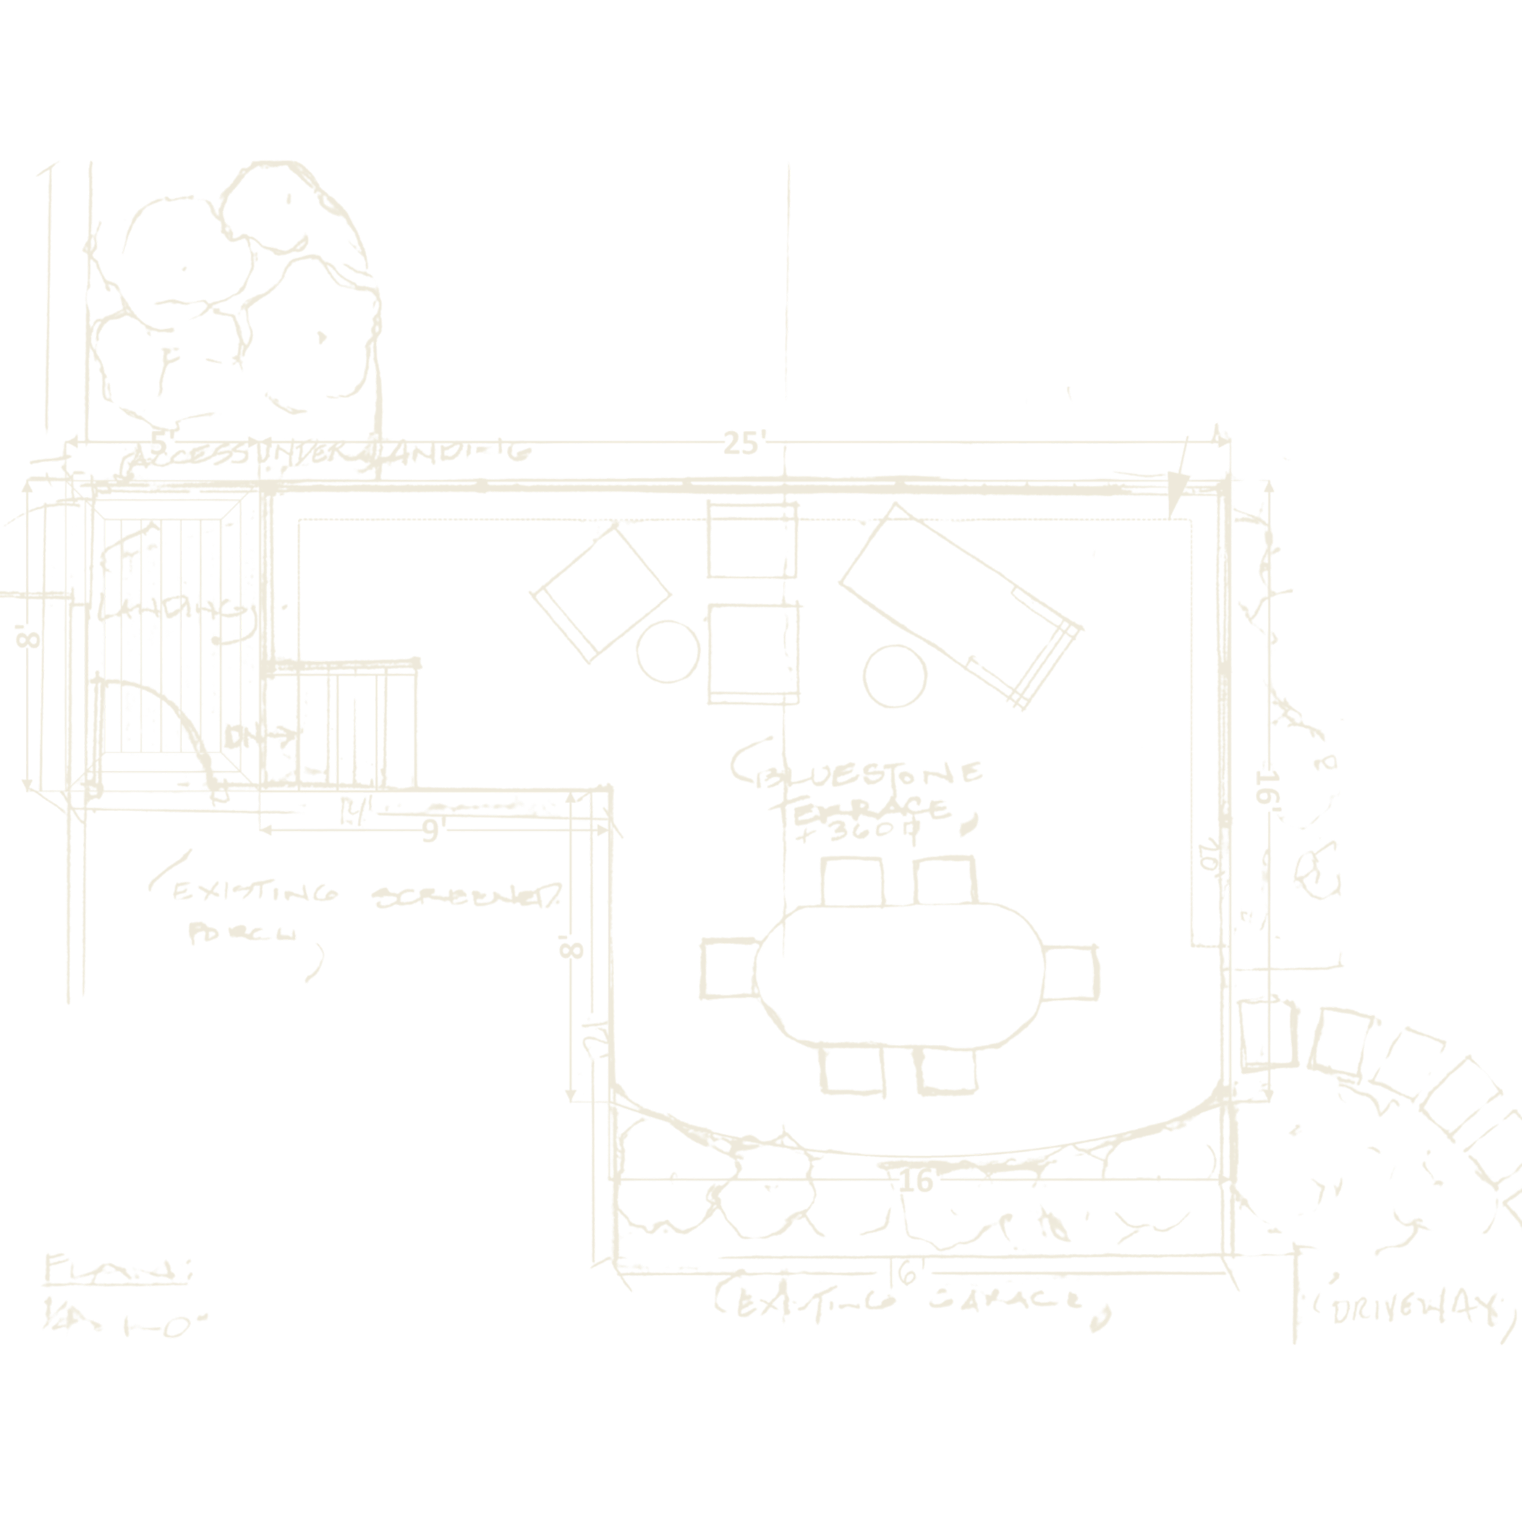
Design is where every legacy landscape begins. Whether you're starting with a sketch or a full set of architectural plans, our design process ensures the vision aligns with site conditions, budget, and long-term goals. Projects across the Main Line and Brandywine Valley benefit from site-specific planning that respects both architecture and landform.

Masonry & Outdoor Living
Stonework That Speaks for Itself
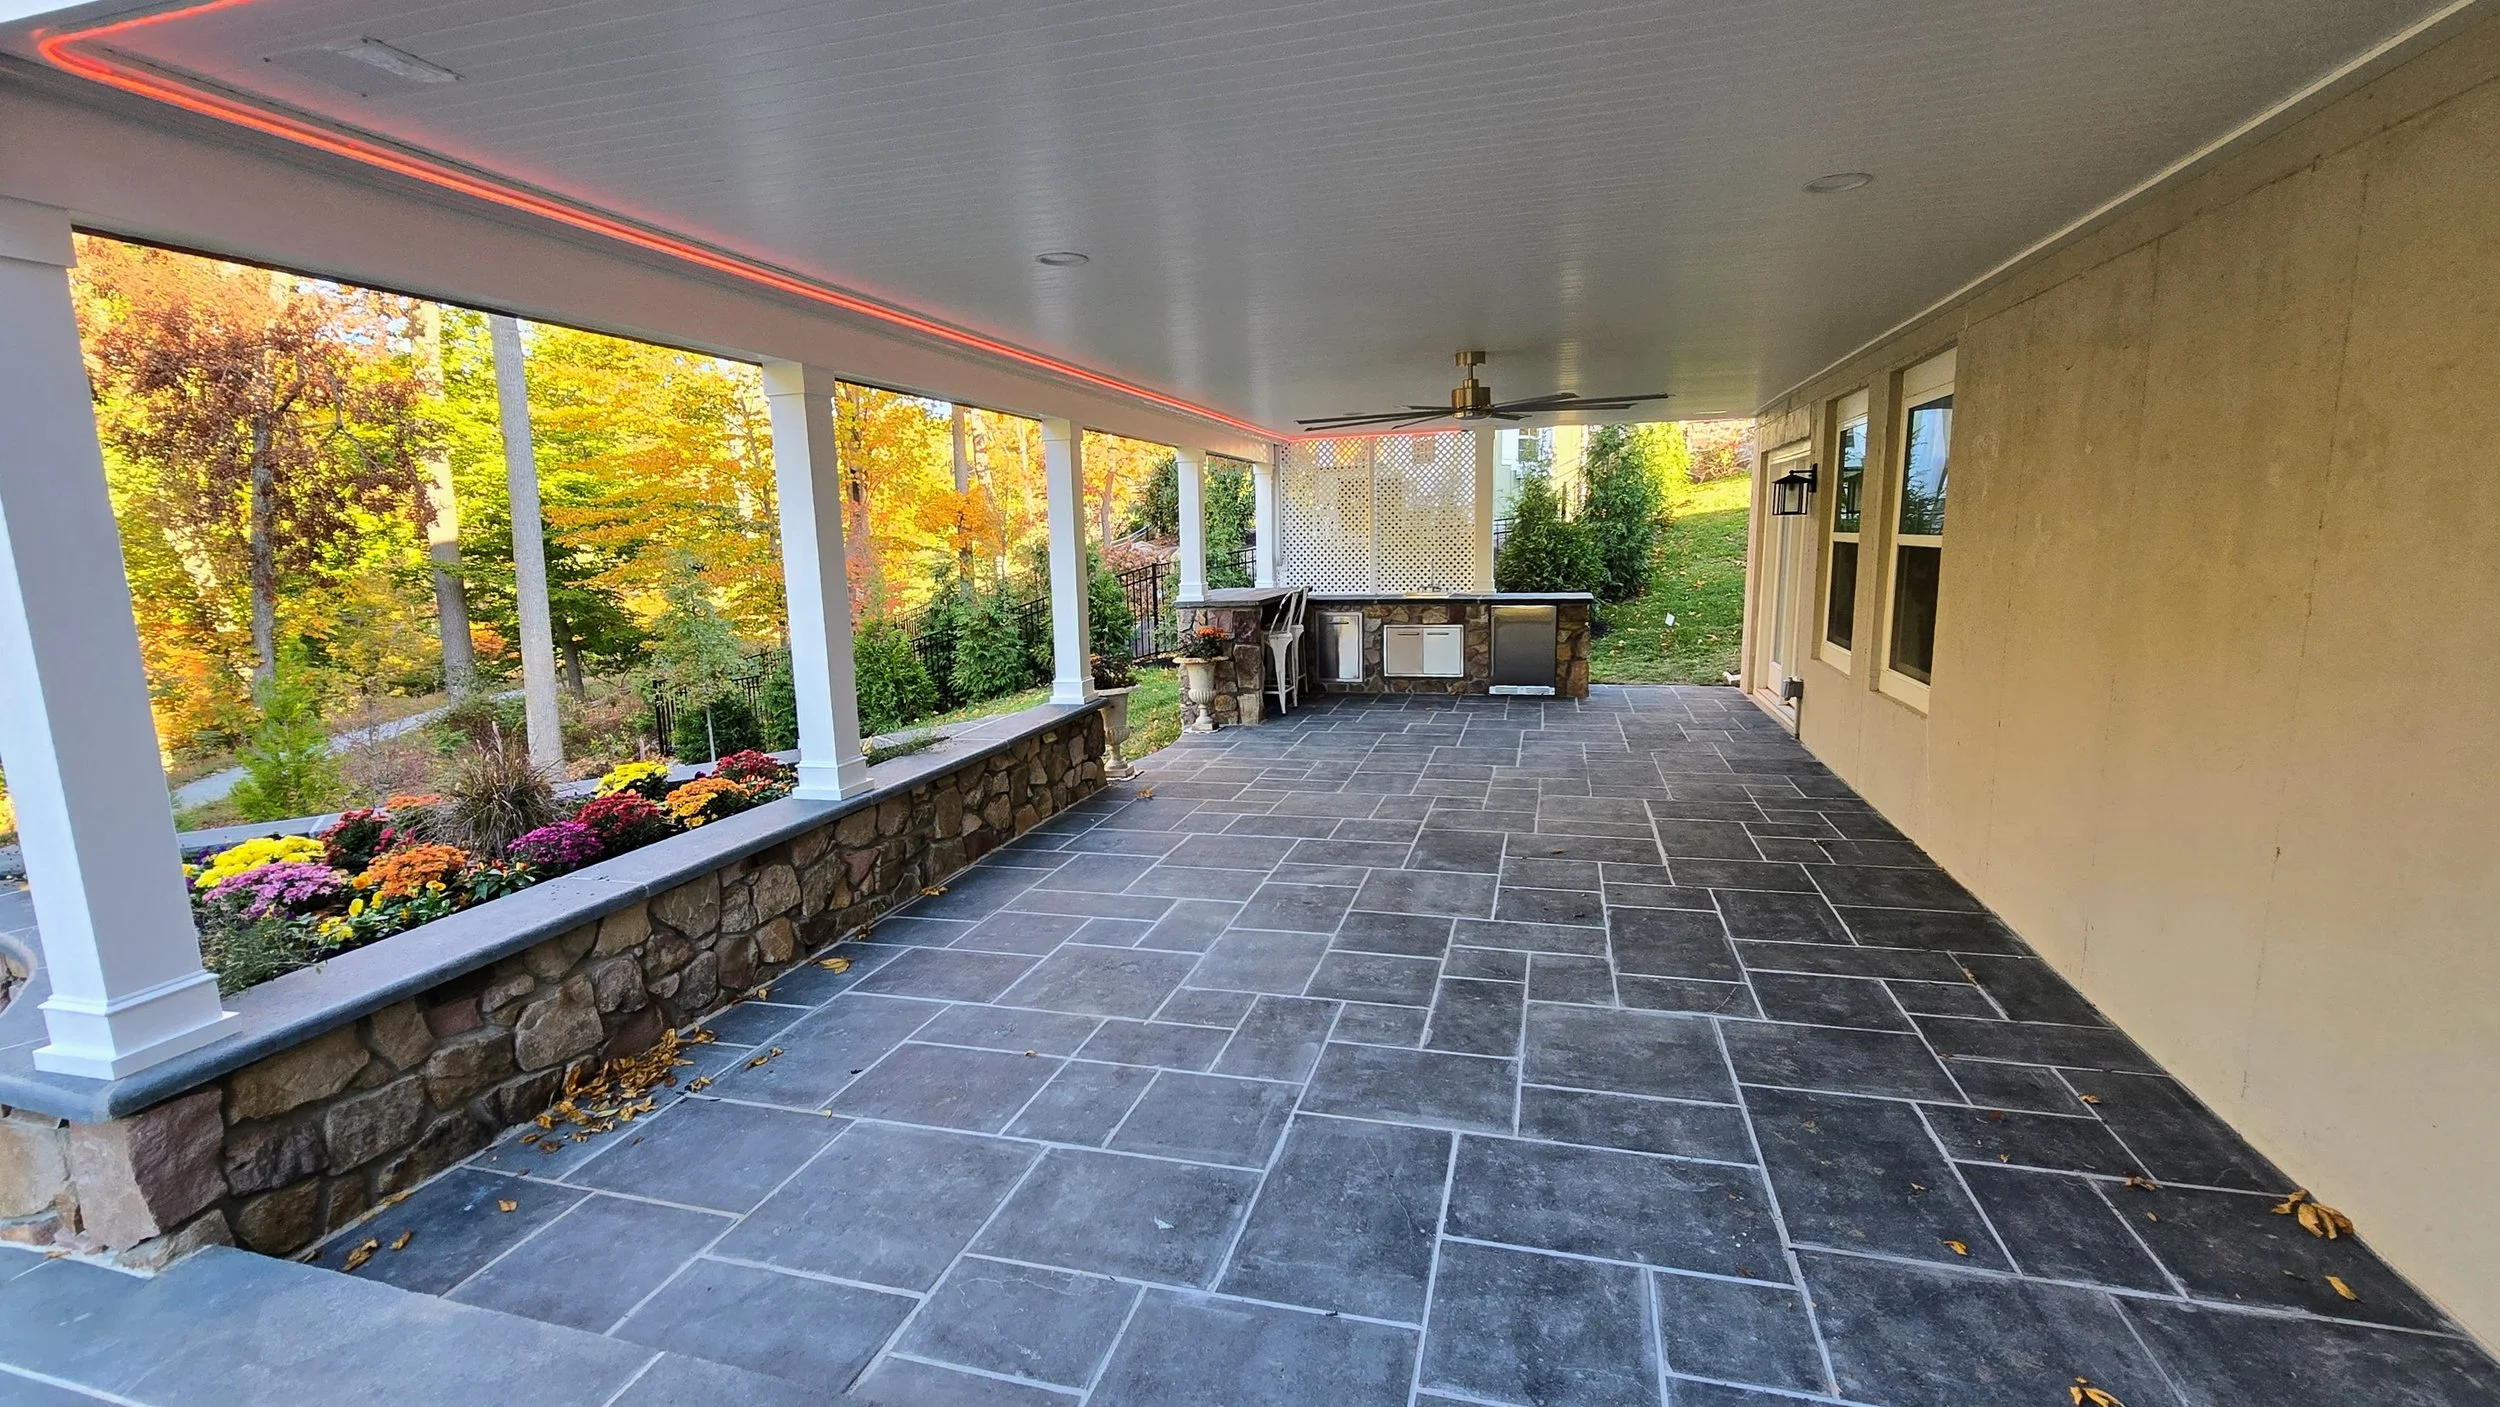
Stone is more than a finish. It’s the structure, the surface, the centerpiece. Our masons work with reclaimed materials, tight tolerances, and old-world methods to build patios, walls, fireplaces, and outdoor rooms that anchor the landscape. A common thread in our work from Chadds Ford to Greenville: no prefabricated kits, ever.

Retaining Walls
Engineered for Grade. Crafted for Permanence.
Retaining walls at Brandywine are integral to the overall layout and are built to perform under pressure. Whether managing steep slopes on a Greenville estate or supporting a garden terrace in Villanova, our walls are overbuilt by design.
Patios & Walkways
No Shims. No Shortcuts. Every Joint Tight.
We lay every patio and path with long-term use in mind. Materials are hand-set. Joints are tight. Bases are prepped the right way. From Unionville farmhouses to Main Line colonials, these spaces hold up.

Outdoor Kitchens
Cook Where the Craft Matches the Cuisine
Custom-built outdoor kitchens that accommodate appliances and elevate the entire outdoor experience. Built with natural stone, proper venting, and concealed infrastructure, they’ve become a signature feature on many Chester County area properties.

Ponds & Water Features
Quiet Presence. Custom Execution.
Water brings stillness and movement to a space. We build ponds, waterfalls, and features with proper hydraulics and natural integration, nothing ornamental. Whether it’s nestled into a wooded Brandywine Valley slope or structured into a formal Main Line garden, the result is clean and timeless.

Fire Features
Heat with Intent
Freestanding or built-in, our fire elements are integrated from the start. Common in our work across Greenville and Chadds Ford, they’re treated as architectural features, not accessories.

Decks
Framing Views. Adding Elevation.
Every deck we build is site-driven; whether it's extending a pavilion in Unionville or solving grade change on a Main Line property. Clean lines, concealed fasteners, and true structural alignment are the standard.

Plantings & Horticulture
Living Structure, Not Just Filler
Plantings are part of the structure. We layer them with purpose, shape them over time, and offer select clients ongoing garden care that reflects the same standard as our builds.

Landscape Grading & Drainage
What You Don’t See Matters Most
Proper drainage is foundational to everything we build. From discreet French drains to full-site regrades, we handle stormwater management across the Brandywine Valley Region with the same precision we bring to stonework.

How It Works
01
Submit the
Contact Form
Tell us a bit about your project, location, goals, and any relevant timing. The more detail, the better.
02
We’ll Follow Up
Within 24 Hours
Every inquiry is reviewed and answered within 24 hours. We’ll follow up to schedule your consultation and gather details.
03
Consultation
& Proposal
Site visit, rough budget, design proposal. If it’s a fit, we’ll move into planning. If it’s not, we’ll let you know, no games.

“We have worked with many contractors over the years and this company gets an A++ for vision, responsiveness and quality of their work.”
Susan W. via Google
When Clients Talk, Craftsmanship Speaks.
•
When Clients Talk, Craftsmanship Speaks. •
Frequently Asked Questions
-
A landscape design project with Brandywine Designs includes detailed 2D plans for permitting and layout alongside hyper-realistic 3D renderings for complex spaces like outdoor kitchens, terraces, and transitions, so every material, elevation, and dimension is fully visualized before construction begins. The design process starts with a deep site assessment covering slope, drainage, sun, soil, and architectural context, mapping how the property will actually function before a single line is drawn. From there, the plan is built out as a one-off layout tailored to the specific site, whether that means designing seating and traffic flow around a stone patio, planning venting and infrastructure for an outdoor kitchen, or working out grade changes for a multi-level terrace. Every plan ends in a presentation-quality rendering, not a working sketch, so what gets approved is exactly what gets built. The paid design proposal, set at 3% of the projected build and credited back at construction, funds this full design development phase.
-
The landscape design phase at Brandywine Designs varies in length based on project scope and complexity, but the process doesn't move to construction until every detail is resolved and the client has approved the final plan and locked in a fixed-cost construction agreement. This approach takes more time upfront than a contractor who measures the yard and sends a bid the next day, and that time difference is exactly what eliminates surprises once the crew is on-site. Design development typically includes site assessment, concept revisions, material selection, and a final rendering phase, each of which adds time but removes ambiguity before a shovel goes in the ground. Clients who have been through a project that ran over budget or ended with results that did not match the original discussion consistently cite Brandywine's thorough design phase as the reason they chose the firm.
-
Brandywine Designs produces the site plans and documentation required for permitting on applicable projects and guides clients through what is needed in their specific municipality. The design phase includes feasibility checks and technical planning that anticipate permitting requirements before the application stage, which reduces back-and-forth delays with local review boards. Clients in Chadds Ford, West Chester, Villanova, and surrounding communities in Chester County and Delaware can expect the team to be familiar with local requirements.
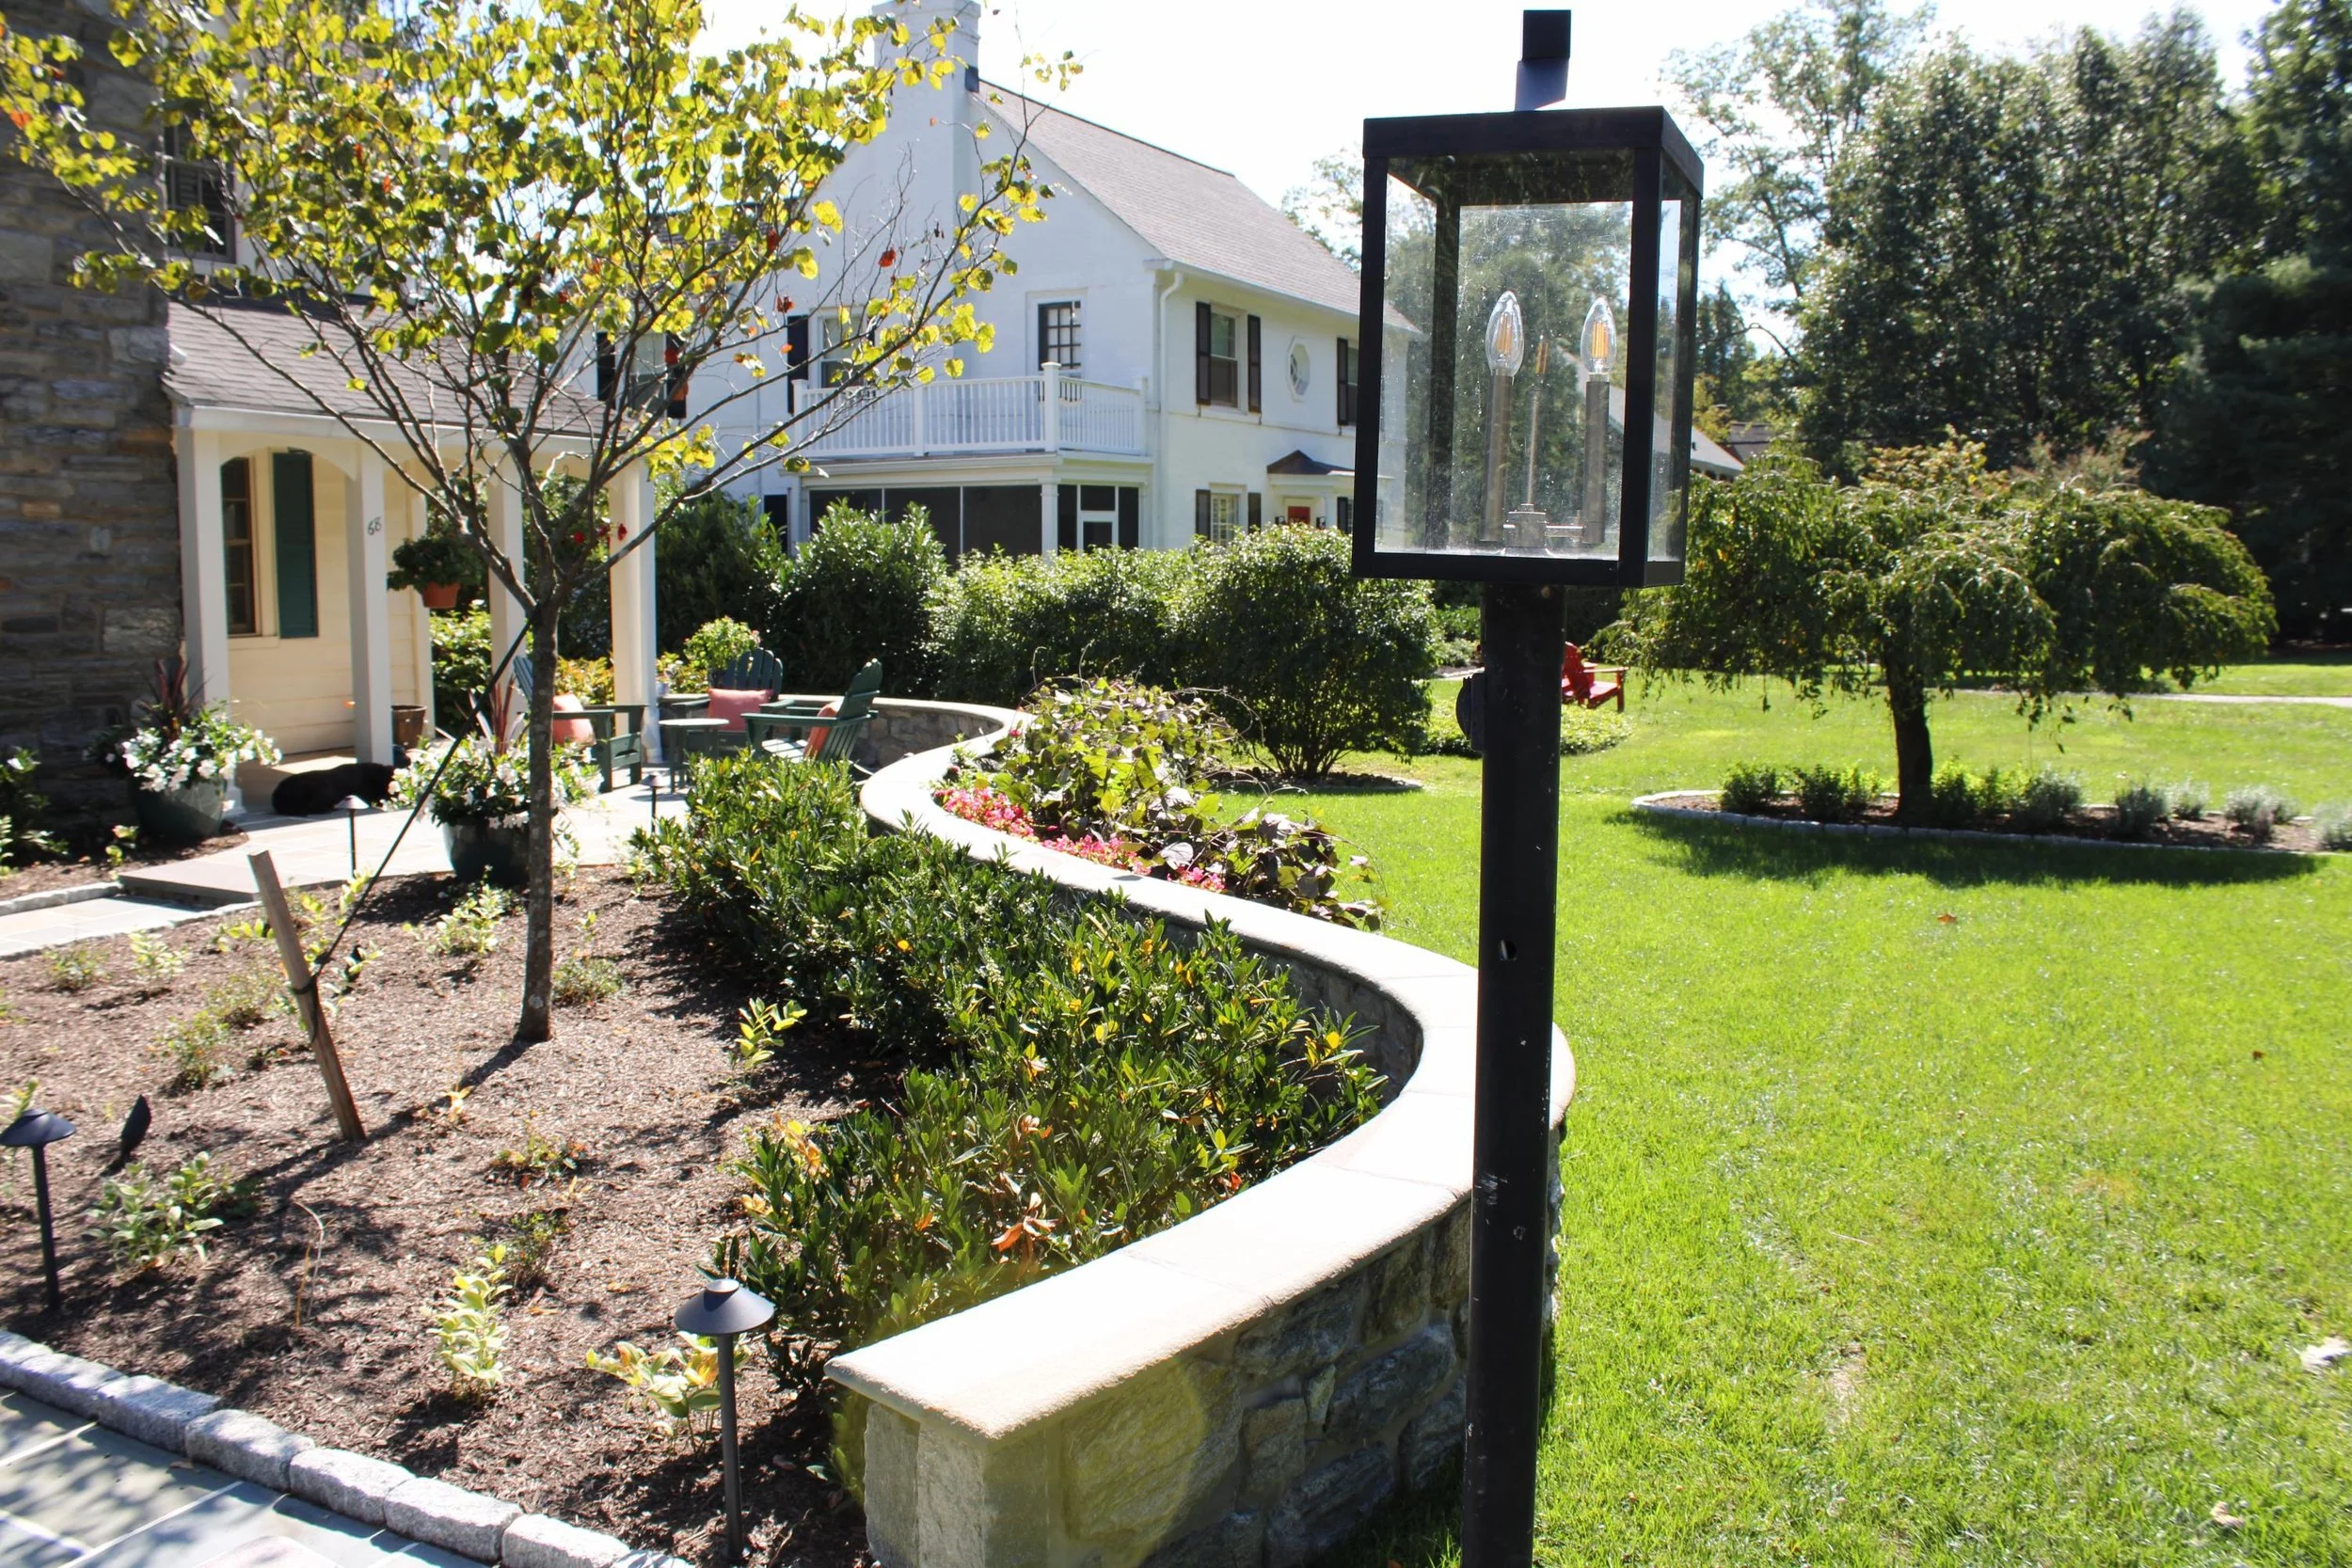
Serving the Main Line & Brandywine Valley Region
We create enduring outdoor landscape environments and custom backyard designs that reflect your identity and our craft.