


Frequently Asked questions
Outdoor Living & Landscape Design Questions Answered for the Main Line & Brandywine Valley
-
Brandywine Designs is a full-service landscape design and build company in Chadds Ford, PA, specializing in complex, design-intensive outdoor environments for high-end residential properties throughout the Main Line and Brandywine Valley region. The firm's services include landscape design, masonry and outdoor living, retaining walls, patios and walkways, outdoor kitchens, ponds and water features, fire features, decks, plantings and horticulture, and landscape grading and drainage. Every project is designed in-house and managed by the same team from initial site assessment through final installation, with construction on most services executed directly by Brandywine's crew and decks built through a trusted, vetted build partner working under Brandywine's oversight.
-
Brandywine Designs is not the right firm for clients looking for quick-turnaround installations, competitive bidding on a generic plan, or the lowest price on a standard scope of work. The firm's model is built around thoroughness, including a paid design proposal phase, fixed-cost construction agreements, and crew continuity from start to finish, and that model carries a higher investment than a contractor who bids on a sketch and starts work the following week. Clients who want a permanent outdoor environment that performs and looks the way it was designed 20 years from now are the clients Brandywine is built to serve.
-
Brandywine Designs serves residential properties throughout the Main Line and Brandywine Valley, including Villanova, Kennett Square, Chadds Ford, Glen Mills, West Chester, Malvern, and Chesterbrook in Pennsylvania, and Greenville in Delaware. The firm focuses on the communities and property types where complex site conditions, historic architecture, and high design standards call for a firm with the masonry expertise and design depth to do the work justice.
-
Brandywine Designs offers landscape design, masonry and outdoor living construction, retaining wall design and installation, patio and walkway construction, custom outdoor kitchens, pond and water feature installation, fire pit and outdoor fireplace construction, custom deck design and build, planting and horticulture services including formal garden design, and landscape grading and drainage. These services are available as part of a comprehensive project or, in some cases, as focused standalone engagements where the scope is clearly defined. All work is managed and priced under a fixed-cost construction agreement, with construction handled directly by Brandywine's crew for most services and by a trusted build partner for decks, under Brandywine's direct oversight.
Hiring a landscape design-build company for a significant outdoor project is a decision that raises real questions about process, pricing, materials, and what actually separates one company from another. Brandywine Designs operates on a principle of transparency, and that starts before the first consultation. This page addresses the questions clients in Chadds Ford, West Chester, Villanova, and surrounding communities ask most often, so you can evaluate fit, understand the process, and start a conversation with a clear sense of what to expect.
Fit & Services
Services Overview
-
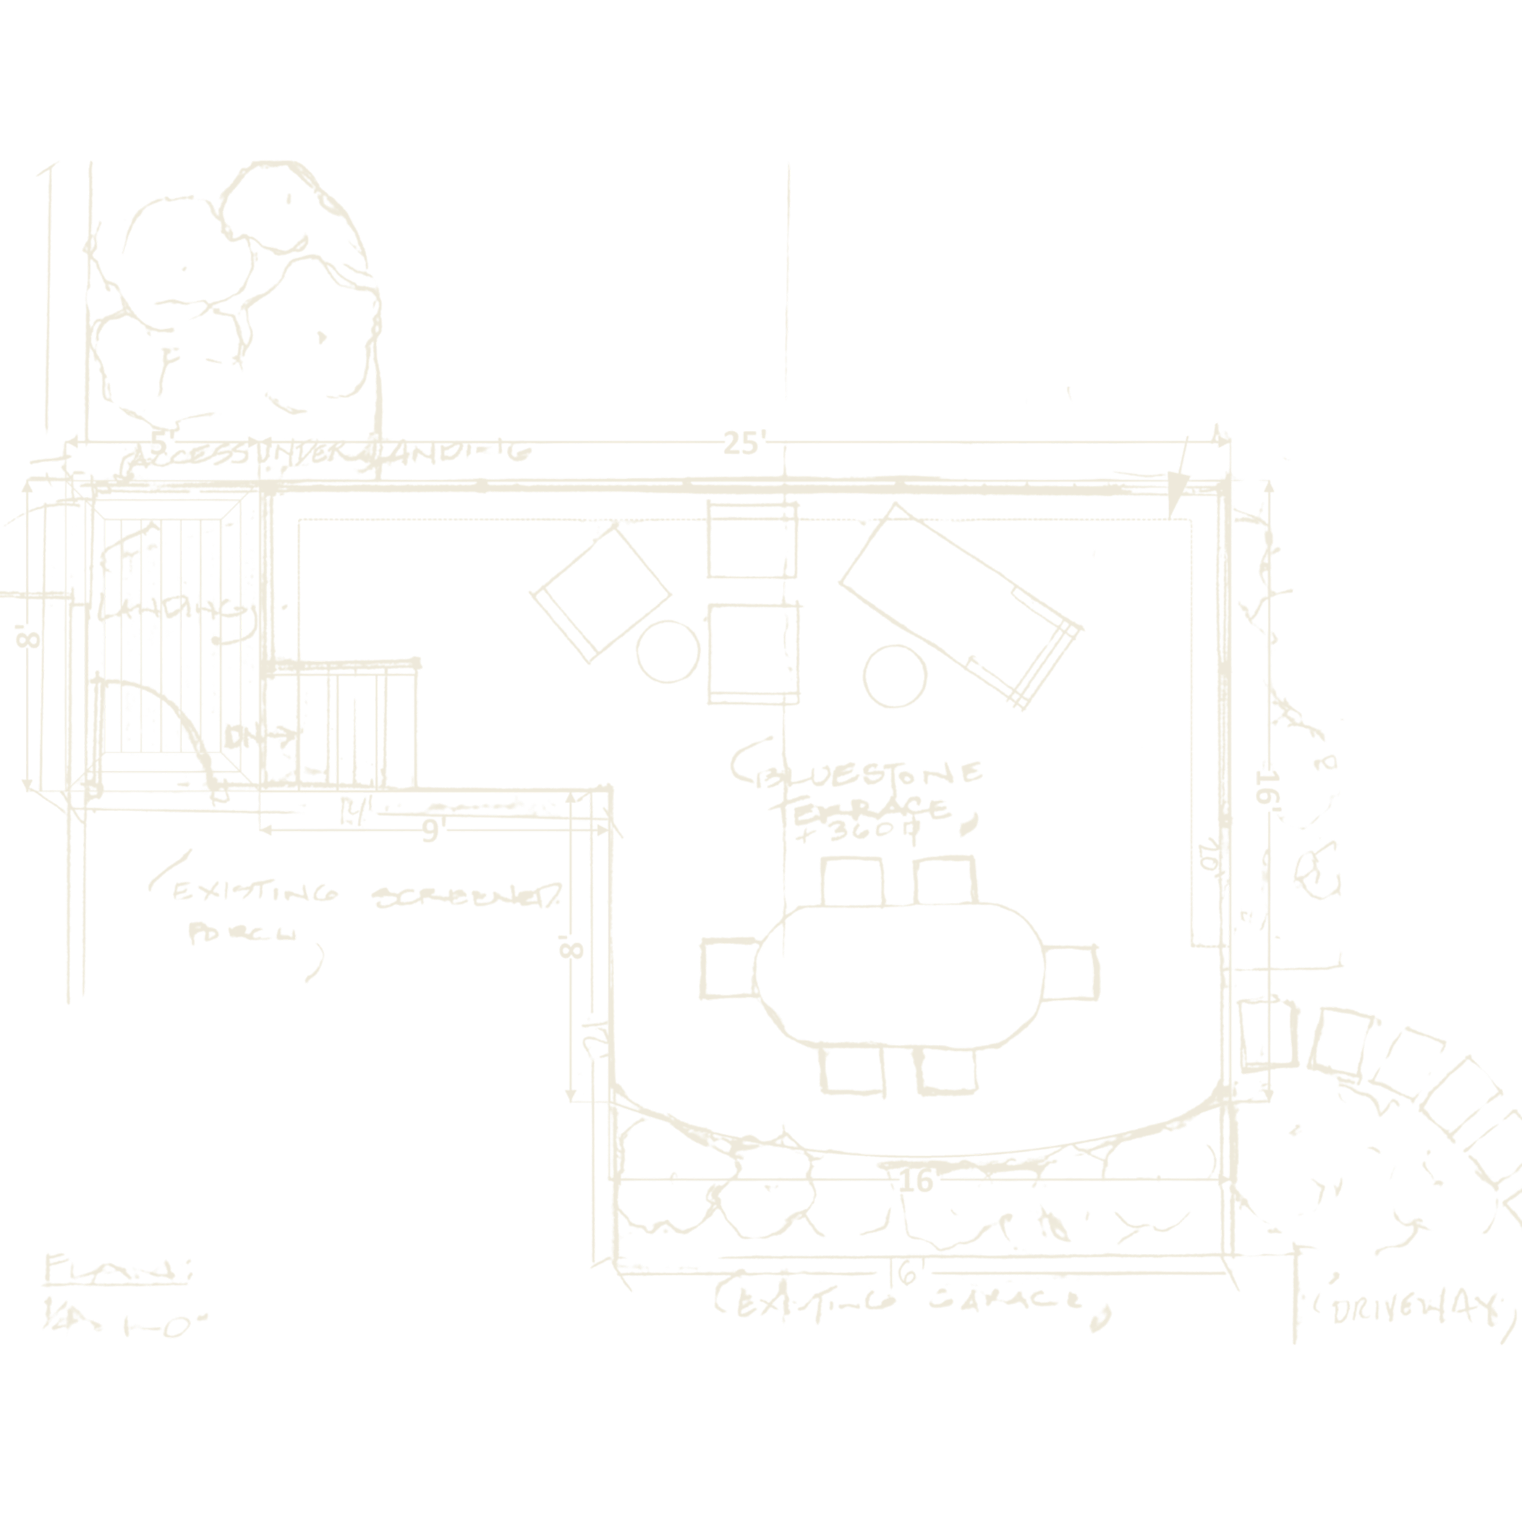
A full project at Brandywine Designs begins with a site consultation to align on goals and assess the property, followed by a paid design proposal at 3% of the projected build that covers the entire design development phase, including 2D site plans, hand renderings, and hyper-realistic 3D visuals. Once the design is finalized and every material, dimension, and cost detail is resolved, Brandywine issues a fixed-cost construction agreement, and the crew begins construction without stopping until the project is complete. The same team manages the project from the first site visit through the final capstone, and the price locked in at the construction agreement is the price the client pays.
-
Wet-lay masonry is a construction method in which stone is set in a mortar bed rather than dry-stacked or pinned, producing tighter joints, superior structural stability, and a finished surface that holds its profile and integrity under the freeze-thaw cycles that southeastern Pennsylvania and Delaware experience every winter. Most residential masonry work in the region is dry-laid or uses manufactured block systems because these methods are faster and require less skilled labor, but the tradeoff is visible in how these installations perform over time. Brandywine's wet-lay work is a direct expression of the old-world standards the firm was built on, and it accounts for why the firm's finished installations age differently than work produced by general contractors or standard patio companies.
-
A Brandywine outdoor kitchen is a permanent stone installation designed and built as part of the home, with concealed infrastructure, integrated appliances, and a material palette chosen to complement the architecture and existing outdoor environment. Kit-based outdoor kitchen systems are modular assemblies that can be moved, replaced, or disassembled, and while they offer lower upfront cost, they read as temporary features rather than permanent ones and don’t carry the structural weight or visual integrity of stone construction. Brandywine clients invest in a kitchen that becomes part of the property, holds up for decades, and requires no rebuilding or replacement.
Process
-
The design-build process begins when a client submits a contact form or calls to schedule a site consultation, at which point the team aligns on high-level goals and assesses the property. A design proposal is issued at 3% of the projected project value, covering the full design development phase, including site plans, hand renderings, 3D visuals, material selections, and a resolved budget. Once the design is approved and a fixed-cost construction agreement is signed, the crew begins work and stays on the project continuously until completion.
-
The design proposal fee, set at 3% of the projected build value, covers the complete design development phase: site assessment, concept development, 2D plans, 3D renderings, material selections, and full cost resolution. This fee is credited back in full when the client moves forward to construction under a Brandywine fixed-cost construction agreement. Clients who choose not to move forward after receiving the design retain the plans and renderings developed during the process.
-
A fixed-cost construction agreement at Brandywine Designs means the price quoted at the time of construction approval is the price the client pays at completion, with no change orders, no loose-end fees, and no mid-project surprises. This is possible because the design phase resolves every material, dimension, and scope detail before construction begins, eliminating the ambiguity that produces cost overruns in projects that move from a rough estimate directly to a shovel in the ground. Clients in West Chester, Chadds Ford, and Villanova who have experienced cost overruns with previous contractors consistently identify the fixed-cost model as the most meaningful difference in the Brandywine process.
-
Brandywine Designs handles nearly all construction in-house, with the same crew that assesses your site and develops your design executing the installation from excavation through final capstone. The one exception is decks, which are built by a trusted, vetted build partner working to Brandywine's standards while Brandywine's team stays involved from layout through the final punch list, so there's always a single point of accountability regardless of who's physically on-site. This crew continuity, and direct oversight even where a partner is involved, is a deliberate choice: it's how Brandywine avoids handing off work to a team that wasn't present during design development.
Communication & Accountability
-
Brandywine Designs operates as a single point of contact throughout every project, with Mark, the founder, and the core team directly accessible from the first consultation through project completion. Clients do not cycle through account managers, project coordinators, or customer service representatives, and questions about materials, timeline, or construction details go directly to the people making those decisions. This structure is intentional, because the transparency Brandywine is built on requires direct communication, not managed messaging through intermediaries.
-
Because every detail is resolved during the design phase before construction begins, genuine surprises during construction at Brandywine projects are rare. When unexpected site conditions do arise, such as subsurface obstructions, drainage discoveries, or structural findings that were not visible during the initial assessment, they are communicated directly and immediately, and any impact on scope or cost is discussed with the client before additional work proceeds. The fixed-cost model applies to the agreed scope, and any changes outside that scope are handled transparently and by mutual agreement.
Construction & Performance
-
Southeastern Pennsylvania and northern Delaware present specific design challenges including clay-heavy soils with limited natural drainage, significant freeze-thaw activity in winter that stresses paved surfaces and stone installations, and summer heat and humidity that affect plant establishment and material performance. Brandywine addresses climate conditions at the design stage rather than the maintenance stage, selecting materials proven to perform in local conditions, specifying base preparations that account for freeze-thaw movement, and building drainage into every project where site conditions call for it. This approach is why Brandywine installations hold their profile and structural integrity years after projects built with shortcuts have begun to show their age.
-
Brandywine Designs works with natural stone, bluestone, flagstone, reclaimed brick, and other materials selected for long-term performance and compatibility with the architectural character of the Main Line and Brandywine Valley's predominantly historic and traditional residential properties. Material selections are made during the design phase and reflect the specific property, including its existing stone, palette, and proportions, rather than a standard inventory of whatever is stocked locally. Clients see every material specified in the 3D rendering before construction begins, so the finished installation looks exactly as approved.
Pricing & Getting Started
-
Pricing at Brandywine Designs is determined through the design proposal process, which establishes a rough budget at the initial consultation stage and refines it through design development until every line item is resolved and a fixed cost is locked in prior to construction. The design proposal fee of 3% of the projected build funds this thorough estimation process, which is why Brandywine's fixed-cost agreements hold without change orders while estimates from contractors who skip this step routinely drift. Clients who have been through projects that ended significantly over the original estimate consistently describe the Brandywine pricing process as the clearest and most predictable they have experienced.
-
A general sense of what you want to accomplish, whether that is a full landscape redesign, a specific outdoor living addition like a patio or outdoor kitchen, or a grading and drainage problem, is enough to start the conversation. Photos of your property and any inspiration images you have collected are useful but not required for the initial consultation. The site visit itself is where Brandywine gathers the site-specific information needed to develop a realistic budget and design direction, so clients do not need to prepare a detailed brief before reaching out.
-
Brandywine Designs focuses on projects with the design complexity and scope that justify the firm's thorough design-build process, which generally means projects in the range that warrant a full site plan, 3D renderings, and a fixed-cost construction agreement. Standalone requests for basic lawn care, simple mulching, or minor planting refreshes fall outside the firm's focus. Clients unsure whether their project is a fit are encouraged to reach out and describe the scope, as a brief conversation is the fastest way to determine whether Brandywine is the right team for the work.


“Brandywine Designs focuses on high quality design and installation. Mark was excellent to work with during the design of our space. He was very responsive through out the process. I would recommend them to anyone looking to improve their outdoor space.”
— RYAN S., via Google

Start Your Outdoor Living or Landscape Design Project in the Main Line & Brandywine Valley
Brandywine Designs LLC is a high-end landscape design and build firm based in Chadds Ford, PA, serving the Main Line and Brandywine Valley region.
Led by founder Mark Wagner and a crew with over 100 years of combined experience, the firm designs and builds permanent outdoor environments for residential clients in Villanova, West Chester, Glen Mills, Kennett Square, Malvern, Chesterbrook, and Greenville, DE, using old-world masonry standards, fixed-cost construction agreements, and a design process that eliminates surprises before the first stone is set. If you’re ready to elevate your outdoor living space, meet with the team to discuss what’s next.