
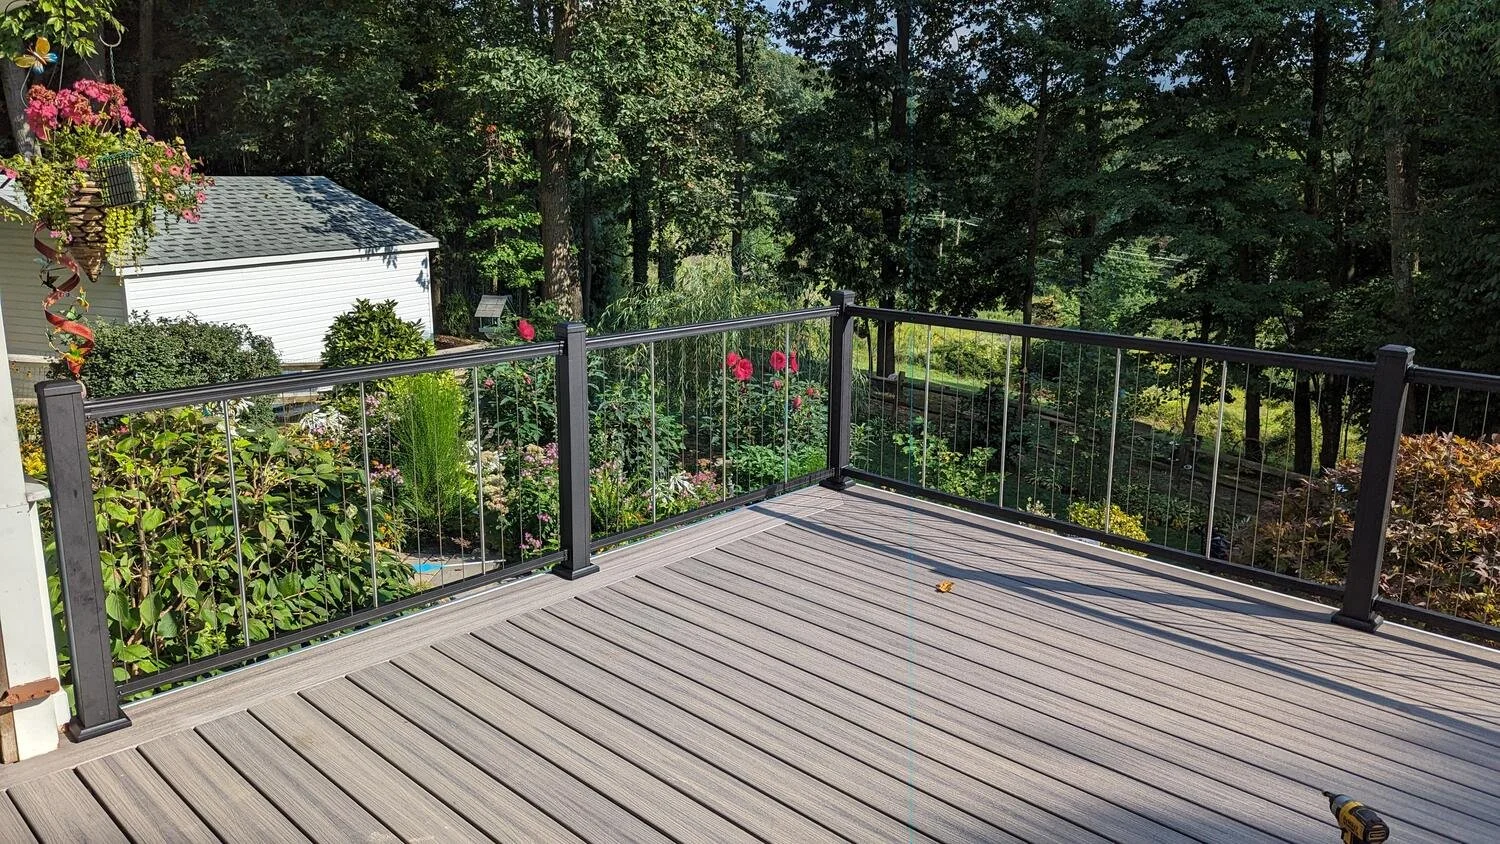

Elevated, Extended, Engineered Right
Framed to Fit. Built to Carry More Than Weight.
Decks You’ll Still Love a Decade From Now
A deck should feel like it belongs to the home, not something bolted on after the fact. At Brandywine, every deck is designed to align with the architecture, follow the grade, and stand up to real use. We work with trusted builders who match our standards, but the layout, materials, and details are all driven by us. If it’s part of the project, it’s part of our plan—and we make sure it fits, functions, and lasts.

Custom Fit. Built to Carry Weight.
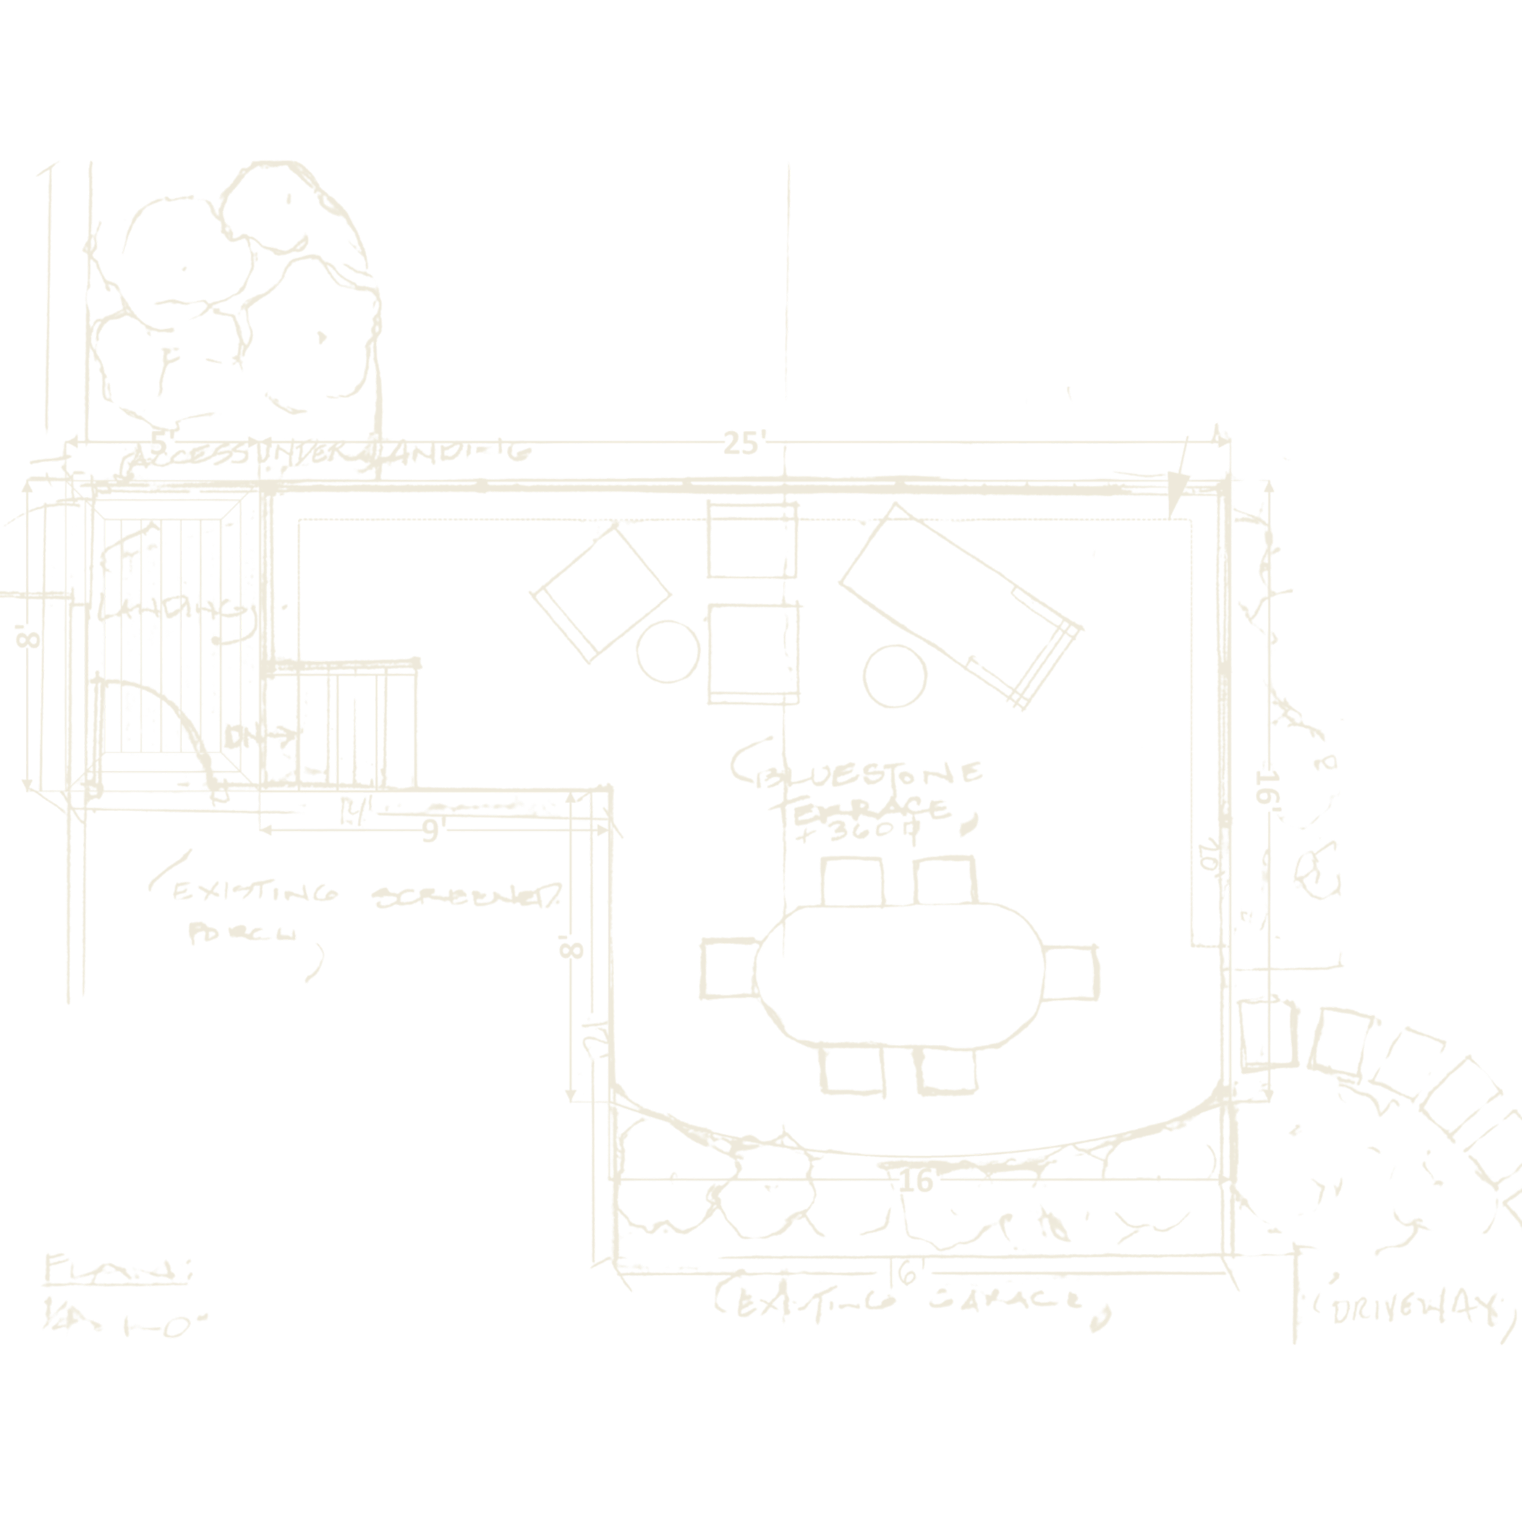
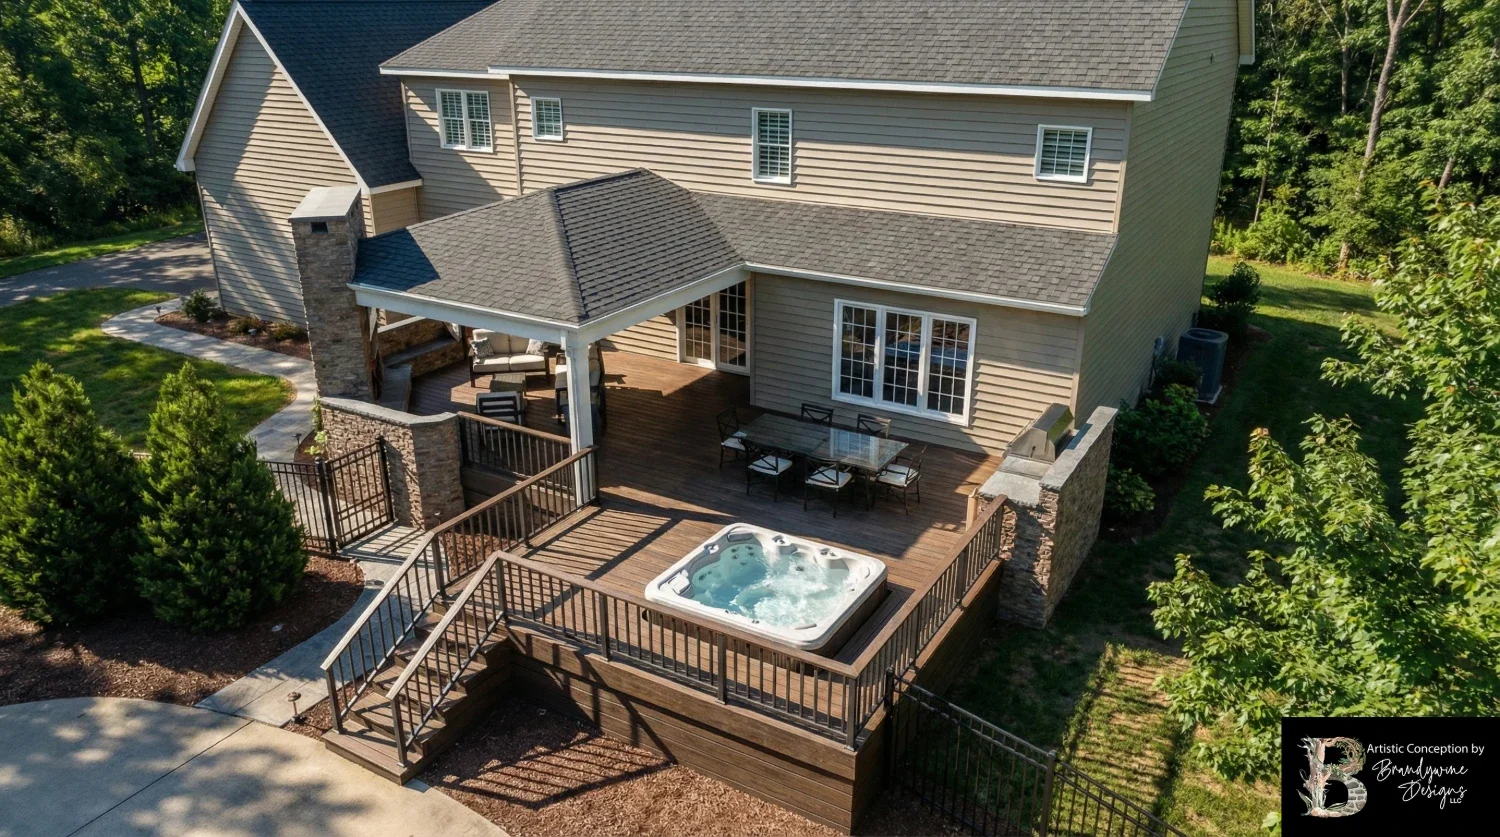
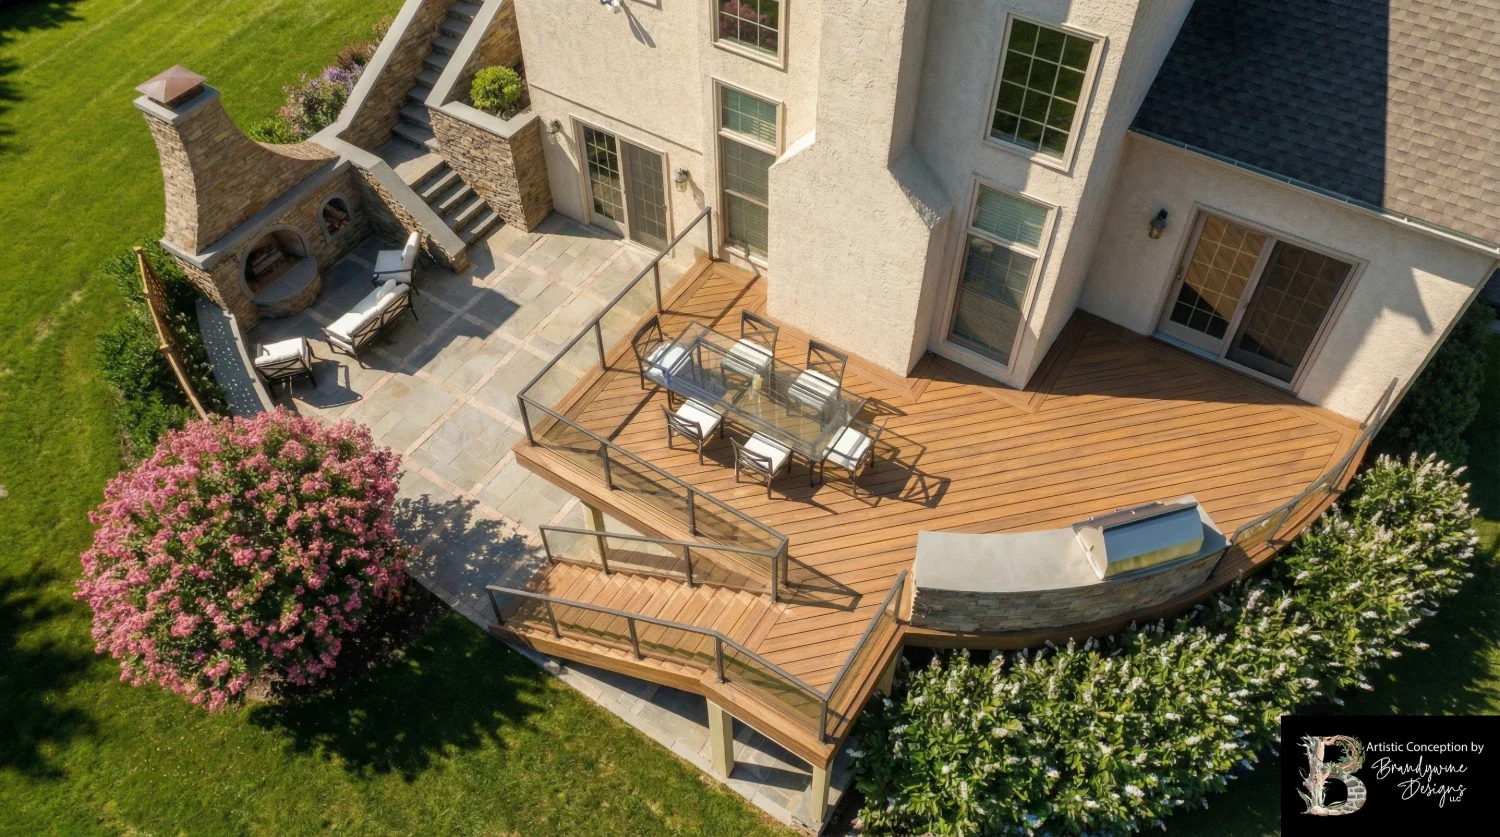
We don’t believe in default dimensions or generic railings. Our decks are site-specific, architecturally aligned, and tailored to how you live. Whether it’s a second-story platform, under-deck lounge area, or integrated outdoor kitchen, the deck is part of the overall structure, and it’s built to feel that way.
-
Decks shaped around your architecture, grade, and use, not pulled from a brochure.
-
Create dry, usable space below with hidden guttering and drainage.
-
Pair with kitchens, fire features, or pergolas for a cohesive outdoor experience.
-
Natural wood, composite, or specialty options sourced for longevity and look.
-
We coordinate with engineers and inspectors to ensure everything meets local regulations.
-
Trusted contractors bring our plans to life, while we stay involved from layout through punch list.

Our Process: Designed to Connect
01
Site Visit & Consultation
We assess grade, elevation, views, and tie-in points to align the deck with your property.
02
Design Agreement
A planning fee (3% of estimated project cost) covers deck concepts and integration details, credited if you move forward.
04
Fixed-Cost Construction Proposal
Once approved, your number is locked. No budget games.
03
Design Development
We finalize dimensions, materials, underdecking options, and lighting as needed.
05
Build Coordination & Oversight
Our partner handles the build, but we remain your single point of contact throughout.


“Brandywine did a fantastic job with our project - from the initial design all the way through implementation. We had a full project ranging from stone fireplace and patio, deck, grill area, front walkway and landscaping all around the house. Would highly recommend!”
— Will K. via Google
When Clients Talk, Craftsmanship Speaks.
•
When Clients Talk, Craftsmanship Speaks. •
Frequently Asked Questions
-
Brandywine Designs builds custom decks designed as integrated extensions of the home and the broader outdoor living environment, with materials, scale, and structural detailing selected to match the architecture of the property rather than defaulting to a standard deck package. Deck designs are developed as part of the same design-first process used for all Brandywine projects, which means the deck's relationship to the house, the yard, any adjacent masonry or planting features, and the overall flow of the outdoor space is resolved in the design phase before construction begins. Material options are discussed based on the client's performance expectations, aesthetic preferences, and maintenance tolerance.
-
Brandywine Designs approaches deck design as one element within a coordinated outdoor environment rather than a standalone structure, which means deck levels, stair alignments, and material transitions are planned to connect naturally with adjacent patios, retaining walls, planting beds, or grade changes. This integration is possible because the same firm handles both hardscape and landscape design, eliminating the disconnected results that occur when a deck contractor and a landscape contractor work independently on the same property. Clients who want a cohesive outdoor environment where the deck, patio, and plantings feel intentional rather than assembled over time consistently benefit from this unified approach.
-
Deck permits are required in virtually all municipalities in Pennsylvania and Delaware, and requirements cover structural specifications, setbacks from property lines, and attachment methods to the home's structure. Brandywine Designs includes permit documentation as part of the project planning process and produces the structural drawings and site plans needed for submission. The design phase resolves structural and dimensional details in advance so the permit application reflects the final build rather than a preliminary estimate.
Serving the Main Line & Brandywine Valley Region
We create enduring outdoor landscape environments and custom backyard designs that reflect your identity and our craft.